MICHAEL GORDON
REALTOR

call now

818.590.5610
 

4124 Oak Place Drive Westlake Village, CA 91362-

3,850,000
General Information
  • Status: Sold
  • Type:Single Family Residence
  • Bedrooms5
  • Bathrooms 6
  • Square feet: 6,152
  • Lot size: 30,924
  • Year built: 1997
  • Mls# 224003364
  • Days on Market: 0
  • Units:
  • Acres:
  • HOA Fees: 136
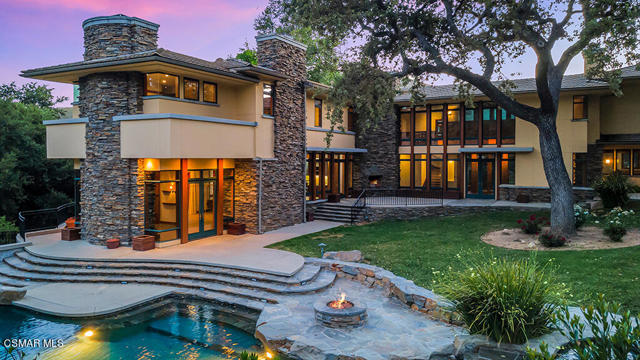
  • It is rare in present-day real estate to encounter an architecturally unique property like this remarkable North Ranch estate. This home is the consummate expression of Frank Lloyd Wright's ''Prairie style''. Conceived as an integral whole, site and structure, interior and exterior, architecture and finish - each element connected with a balance of public and private spaces. Horizontal in its elevation, with towering interiors that feature full height windows beckoning the natural world in.While Wright's Prairie style reflects the Midwestern terrain with earthen colors and horizontal lines, this home has been adapted for the surrounding terrain with expansive windows throughout and a palette that reflects the ancient oaks that dot the wheat-colored foothills surrounding North Ranch. This relationship between architecture and nature is the primary Wright influence found in this unique propertyThe ground floor is designed to accommodate the everyday use with a media/flex room, living and dining rooms - both open to the centered kitchen. One ensuite guest room is tucked away. Flagstone flooring extends to the exterior reinforcing the relationship between interior and exterior. Towering walls of rustic stacked stone that has a dry stack appearance is consistent in the detail including all of the fireplaces. There is an abundance of natural light from the tall and upper transom windows, with a focus on the completely private rear grounds and ancient specimen Oak tree centered in the yard.The second floor houses the private family spaces. A dramatic visual view along the width of the upstairs is a vaulted ceiling finished in tongue and groove with series of truss beams that lead to a spacious room on the opposite side of the upper foyer. This bedroom features a sauna and full bath, and can also be used as a home gym or other uses like a playroom or office.True to its architecture, the home utilizes materials that recreates the surrounding natural aesthetic, including Douglas fir and maple hardwoods, flagstone, stacked stone walls and fireplaces, and extensive use of wood and glass. The driveway detail has a subtle ribbon ''pathway'' of aggregate that meanders to the front gate - expressing that from the street, the journey to the home separates one from the world outside and again, infers privacy. The rear yard is a private oasis, the focal point being the 200+ year old towering Oak tree centered in the yard. Multiple patios accessed directly from the home are finished in a mix of concrete and flagstone with seat walls and built-in planters. The massive outdoor fireplace mirrors the style of the interior fireplaces. Lush planter beds, mature trees are on the fence lines. A freeform Infiniti pool, elevated spa, putting green, built-in BBQ, and a built-in trampoline are just some of the features of this stunning outdoor space. Cantilever roof lines, bands of concrete trim, and rustic stack stone chimneys are the hallmarks of this homes masterful style. If you have ever experienced the historic Ahwahnee Hotel in Yosemite, living in this home is the marriage of that magnificent place and the quintessential style of America's treasured architect, Frank Lloyd Wright
    Features
    • Dishwasher
    • Vented Exhaust Fan
    • Refrigerator
    • Disposal
    • Gas Cooking
    • Double Oven
    • Range Hood
    • Gas Water Heater
    • Dishwasher
    • Vented Exhaust Fan
    • Refrigerator
    • Disposal
    • Gas Cooking
    • Double Oven
    • Range Hood
    • Gas Water Heater
    • Craftsman Style
    • Custom Built Style
    • Central Air Cooling
    • Stucco Exterior
    • Fireplace Library
    • Fireplace Patio
    • Fireplace Family Room
    • Fireplace Primary Bedroom
    • Wood Floors
    • Stone Floors
    • Natural Gas Heat
    • Central Heat
    • Natural Gas Heat
    • Central Heat
    • Beamed Ceilings
    • Two Story Ceilings
    • Open Floorplan
    • High Ceilings
    • Crown Molding
    • Built-in Features
    • Recessed Lighting
    • Coffered Ceiling(s)
    • Pantry
    • Stone Patio
    • Concrete Patio
    • Waterfall Pool
    • Private Pool
    • Gas Heat Pool
    • Pebble Pool
    • In Ground Pool
    • Gunite Spa
    • In Ground Spa
    • Private Spa
    • Source:VCRDS IDX
    • LA:Erin and Bob
    • Co-LA:
    • Listing Updated:
    • LO:Coldwell Banker Realty,VCR-CB3050001
    • Co-LO:
    • Database Updated:2026/10/24 03:38:29
    • SA:Esto Jeffers
    • SO:Century 21 Real Estate Alliance
    • Co-SA:
    • Co-SO:

    Based on information from CARETS as of 26/10/2026 07:00:00 AM. The information being provided by CARETS is for the visitor's personal, noncommercial use and may not be used for any purpose other than to identify prospective properties visitor may be interested in purchasing. The data contained herein is copyrighted by CARETS, CLAW, CRISNet MLS, i-Tech MLS, PSRMLS and/or VCRDS and is protected by all applicable copyright laws. Any dissemination of this information is in violation of copyright laws and is strictly prohibited. Any property information referenced on this website comes from the Internet Data Exchange (IDX) program of CRISNet MLS and/or CARETS. All data, including all measurements and calculations of area, is obtained from various sources and has not been, and will not be, verified by broker or MLS. All information should be independently reviewed and verified for accuracy. Properties may or may not be listed by the office/agent presenting the information.

    .

    Testimonials

    Michael Gordon was an excellent real estate agent. He was always prompt and professional. I used him both for selling my condo and...
    - Alissa A

    Location

    1855 Cochran St Suite #104, Simi Valley, CA 93065

    DRE# 01945073

    Copyright © 2002-2026 RealtyTech Inc.
    Real Estate Websites by RealtyTech Inc.
    Accessibility Help Skip to content Skip to menu Skip to Footer

    Text Reader